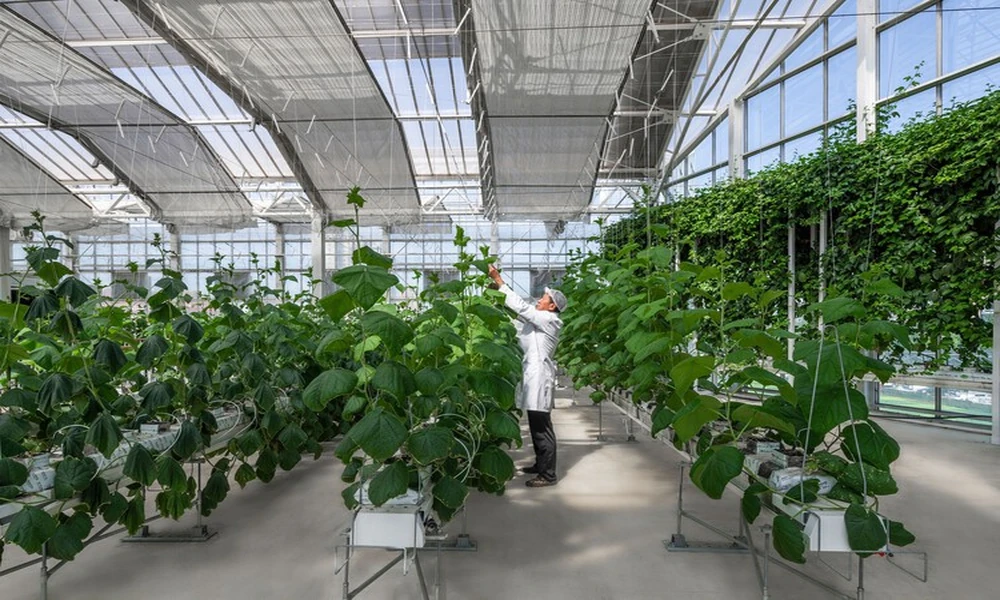
A state-of-the-art food plant is no longer just about production speed. Every square meter is now expected to balance efficiency, food safety, sustainability, and rapid adaptability. The architectural revolution unfolding inside processing plants across North America is driven by more than sleek facades; it’s a response to the evolving demands of the food industry and the world it feeds.
The Evolution of Food Plant Architecture: Trends and Drivers
Global pressures, ranging from stricter food safety regulations to the need for carbon reduction, are rewriting the rulebook for food plant design. Energy conservation, waste management, and automation have become essential. The dramatic shift toward traceability and hygiene, especially in the wake of high-profile foodborne illness outbreaks, now shapes how processing lines are laid out and which construction materials are chosen.
Environmental and Efficiency Challenges in Food Processing
Food processors face a double challenge: meet ever-increasing output expectations while reducing their environmental impact. Energy-intensive refrigeration, water usage, and waste generation all figure heavily into a plant’s carbon footprint. Facilities now operate under close scrutiny, with regulators and consumers both demanding proof of eco-conscious practices.
How Architecture Responds to Industry Needs
Modern food plant design addresses these challenges by integrating flexible layouts, advanced air and water systems, and automation-ready infrastructures. The workflow is engineered to minimize cross-contamination and bottlenecks, while modular construction allows for future expansion or rapid reconfiguration as market demands shift.
Case Study 1: Canada Bread Facilities
Canada Bread’s Moncton, Québec, and Woodstock facilities offer a blueprint for the future of baking plants.
Innovative Design Features at Canada Bread Moncton
The Moncton plant maximizes daylighting through strategic window placements, reducing artificial lighting needs. Its open floor plan fosters clear sightlines, ensuring supervisors can monitor hygiene protocols and operations at a glance.
Sustainable Solutions at Canada Bread Québec and Woodstock
Québec and Woodstock facilities have prioritized water reclamation systems and high-efficiency heat recovery. Insulated panel construction reduces energy loss, while automated cleaning systems decrease water and chemical use, protecting both the environment and the bottom line.
Impact on Production Efficiency and Worker Safety
These design upgrades have delivered measurable results: decreased downtime during sanitation shifts, lower utility bills, and improved worker morale due to better lighting and ergonomic layouts. The focus on safety extends to slip-resistant flooring and touchless entry systems, reducing accident rates and cross-contamination risks.
Case Study 2: Maple Leaf Winnipeg Facility
Integration of Automation and Space Optimization
Maple Leaf’s Winnipeg facility is a showcase for automation’s impact on layout. By clustering robotic assembly lines and optimizing storage zones, the plant minimizes travel distances for ingredients and finished products, slashing both labor costs and contamination risks.
Energy Efficiency and Waste Management Strategies
The plant’s HVAC system recovers heat from ovens and compressors, redirecting it to other building zones. A digital waste tracking platform ensures organic waste is diverted to composting or bioenergy instead of landfill, aligning financial and environmental priorities.
Case Study 3: Cargill’s Modern Food Processing Plants
Advanced Material Flow and Layout Planning
Cargill’s new facilities take material flow seriously. Entry points for raw and finished goods are separated, and strict zoning ensures allergens and pathogens don’t travel through the plant. Ceiling-mounted utilities free up floor space, making cleaning easier and faster.
Hygiene and Contamination Control Innovations
Touchless sanitation stations, antimicrobial surfaces, and zoned HVAC systems are the norm. Controlled airflow prevents airborne contaminants from moving between processing areas, and sightline transparency enables real-time supervision of critical control points.
Customization for Diverse Product Lines
Cargill’s architects have prioritized flexible, modular processing zones, allowing for quick changeovers between product types without halting the entire plant. This approach keeps new product launches swift and cost-effective.
Emerging Technologies Shaping Plant Design
Smart Building Systems and IoT Integration
Sensors track everything from room temperatures to door usage, alerting managers to deviations before they threaten food safety. These systems also optimize energy usage in real time, further lowering utility costs.
Use of Prefabrication and Modular Construction
Increasingly, plant expansions rely on prefabricated modules. These can be assembled offsite and delivered ready to install, minimizing construction disruptions and slashing build times.
Digital Twins and Simulation in Planning
Digital twin models allow architects and facility managers to simulate traffic flows, system failures, and even contamination events before a single wall is built, eliminating costly surprises.
Sustainability as a Core Architecture Principle
Renewable Energy Integration in Food Plants
Solar arrays, geothermal wells, and wind turbines are now popping up on facility blueprints. These renewable systems reduce reliance on grid energy and mitigate operational risks related to soaring utility costs.
Water Management and Recycling Innovations
Advanced filtration lets many plants recycle up to 80% of their water. Rainwater harvesting systems supplement process water needs and further shrink environmental impact.
Building Materials and Carbon Footprint Reduction
From recycled steel frames to low-VOC coatings, every material is scrutinized for sustainability. Insulated sandwich panels and reflective roofing materials also play a part in reducing heating and cooling demand.
Future Outlook: Next-Generation Food Plant Architecture
Flexible Designs for Rapid Market Adaptation
Plants must be able to retool quickly as market trends change. Movable walls, quick-connect utility hookups, and scalable automation platforms are becoming standard features.
Cross-Industry Lessons: Pharma, Hi-tech, and Data Centers
Lessons from sectors like pharma and hi-tech are being imported. Cleanroom protocols, redundant power systems, and real-time monitoring tools boost both food safety and operational resilience.
Anticipating Regulatory and Consumer Demands
Upcoming regulations will likely demand even more transparency and traceability. Consumer expectations for ethical and sustainable production mean that adaptability and forward-looking design will define winners in the industry.
Conclusion: Measuring Innovation Impact through Real-World Outcomes
The most successful projects prove their worth through hard numbers: reduced energy consumption, shortened production cycles, and fewer workplace incidents. These are the results that matter.
Industry leaders like Stendel + Reich food plant architects have shown that when architects and food processors collaborate from day one, the result is not just a building, but a strategic tool for growth, safety, and sustainability. Ultimately, the future of food plant architecture lies in measuring its impact on people, products, and the planet, one innovation at a time.